
Latent defects: What should an AHB do when problems emerge?
11th September 2026
AHBRA and local authorities: Understanding our respective roles
11th September 2026A new approach to apartment design standards

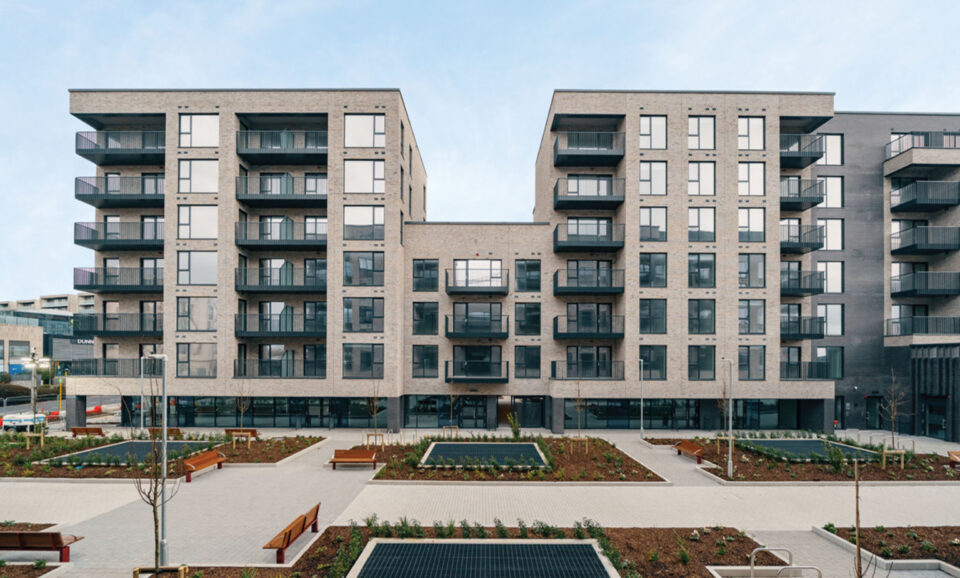
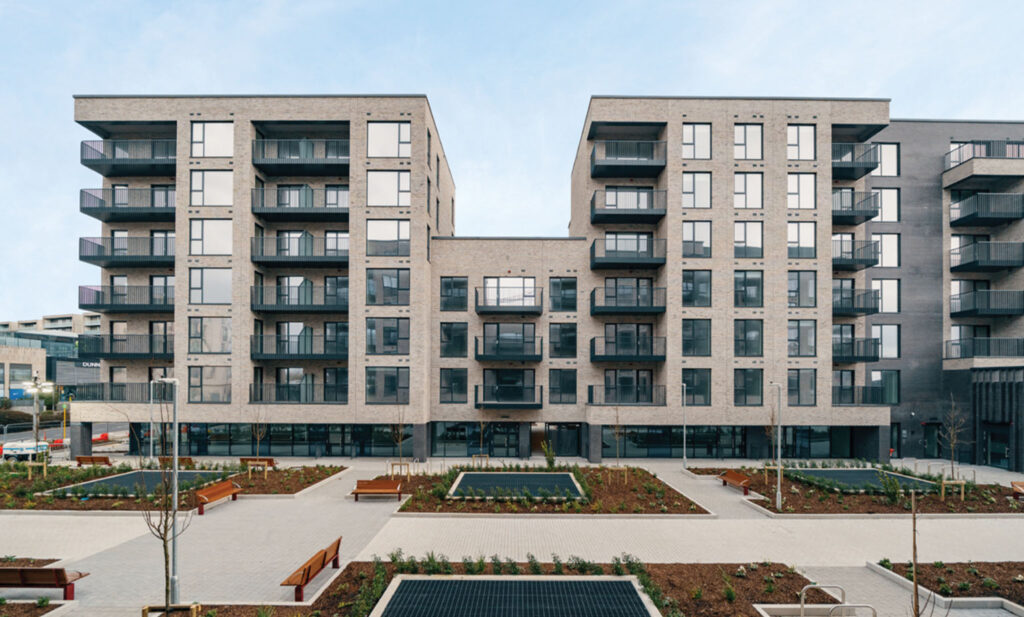
The Government is proposing a new national framework for the design and planning of apartments, aimed at increasing the viability and delivery of apartment schemes while maintaining core standards for quality, accessibility, and safety.
The draft Planning Design Standards for Apartments National Planning Statement, for which the Department of Housing, Local Government and Heritage closed consultation submissions in July 2026, is intended to provide a more consistent approach across planning authorities and reflects the Government’s wider objective of increasing housing supply in urban areas.
A central feature of the proposal is greater flexibility for developers over the composition and design of apartment schemes.
Statutory plans would no longer be permitted to impose minimum or maximum requirements for particular apartment types, such as the number of one-, two- or three-bedroom units, except in specified circumstances including social and affordable housing and housing for older people.
The draft also removes restrictions on smaller two-bedroom, three-person apartments and introduces a new three-bedroom, four-person unit category.
The proposal would similarly standardise several other design parameters nationally. These include a 25 per cent dual-aspect requirement, a 2.7 metre minimum floor-to-ceiling height for ground-floor apartments, and greater flexibility over the configuration of lift and stair cores. Local authorities would have less scope to introduce requirements above these national standards.
The draft also seeks to reduce additional costs associated with apartment development. Community, cultural, and childcare facilities would not be required automatically once a development reaches a particular size. Instead, requirements would be based on local need and identified through the planning system. Car parking would also be minimised, substantially reduced, or eliminated in locations with good access to services and public transport.
At the same time, the proposal takes a restrictive approach to co-living, establishing a presumption against new developments unless a specific local need is identified.
On housing supply and availability, the Government says rising construction costs have created a significant gap between the cost of delivering apartments and their achievable market value. The NPS is therefore intended to remove unnecessary planning costs and constraints, allowing more apartments to be delivered, particularly in urban locations and areas well served by public transport, while retaining essential standards.
Launching the consultation, Minister of State for Local Government and Planning John Cummins TD said: “These revised planning design standards will assist in addressing viability constraints within the construction sector and promote the increased delivery of apartments, while safeguarding standards, to address the growing need to supply a greater range of housing typologies to meet the needs of our population.”
At the time of writing, the Department is considering the consultation submissions.